
Open Plan or Private Offices? What Actually Works for Ethiopian Companies
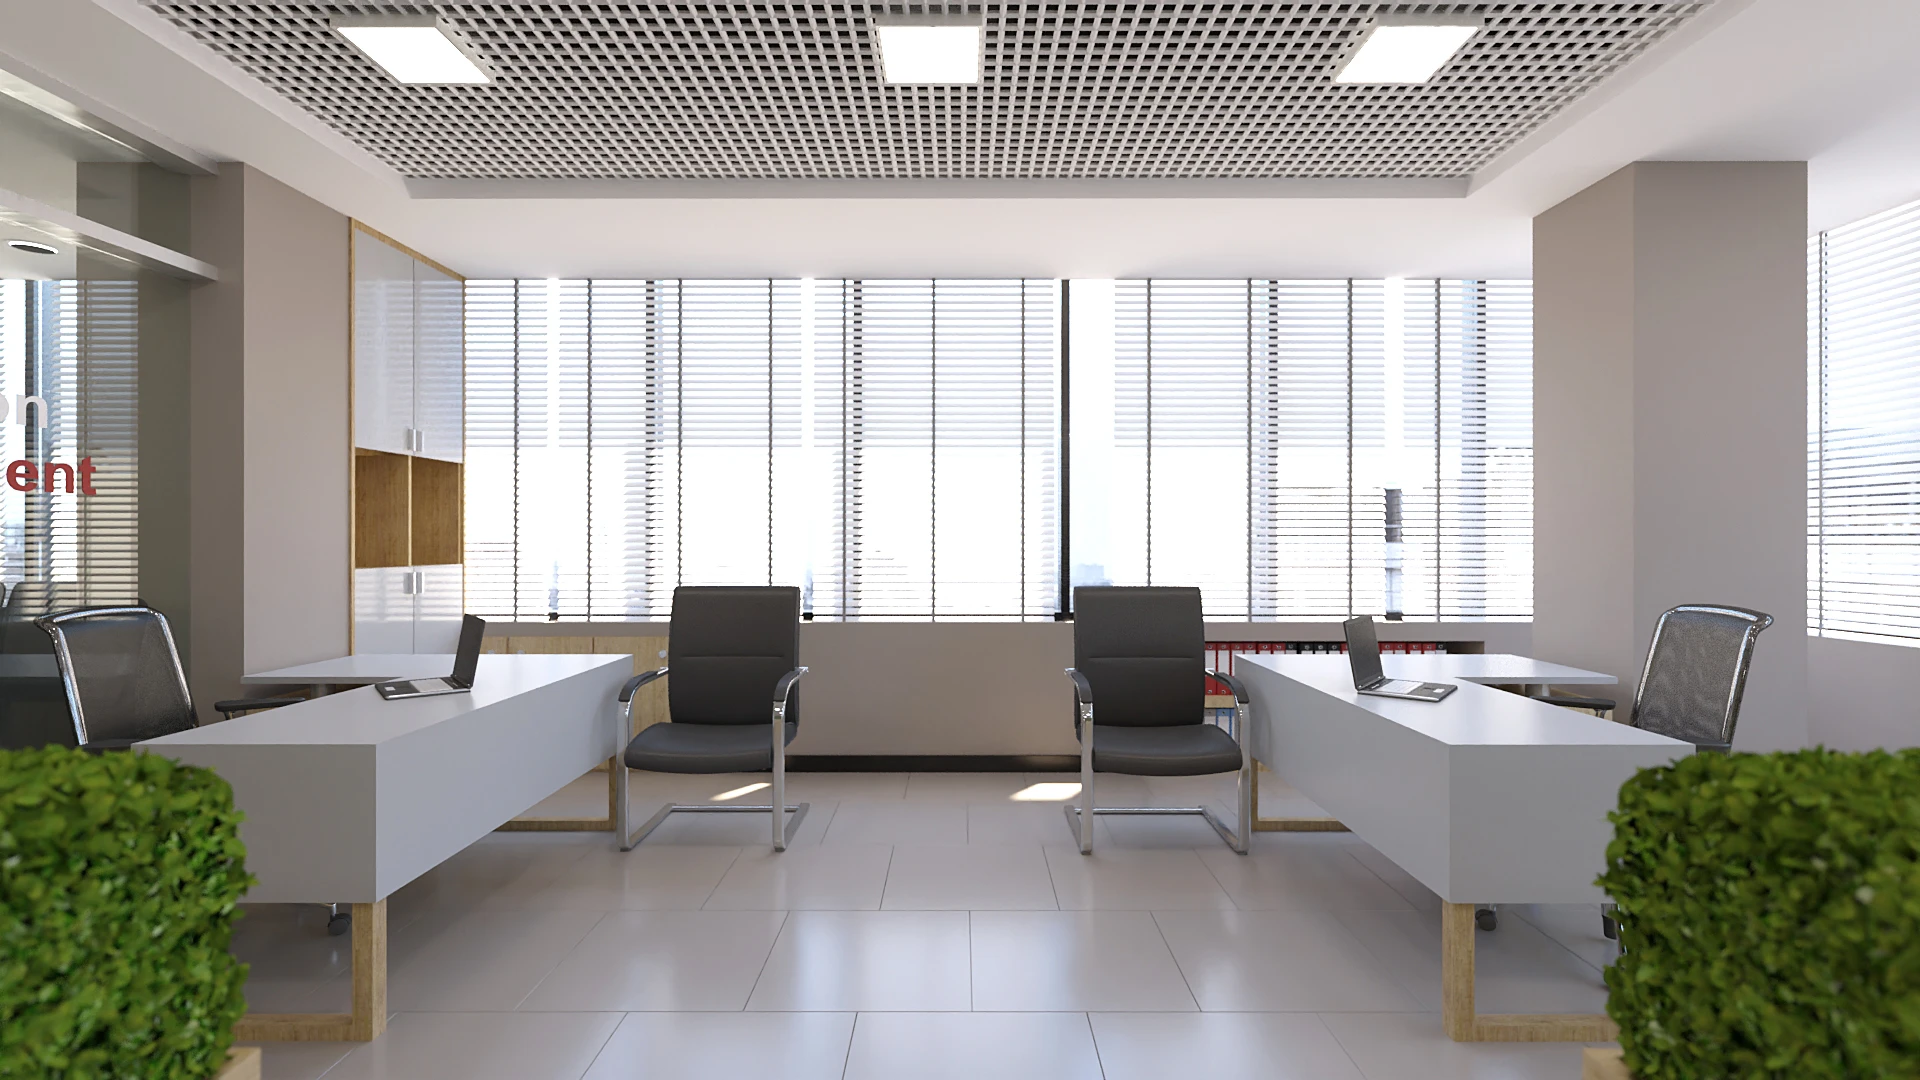
Open Plan or Private Offices?
What Works for Ethiopian Companies.
Walk into any new office building in Bole or Kazanchis and you'll see the trend: glass everywhere, desks in clusters, no walls in sight. The open-plan office has arrived in Addis. But is it right for your team?
We've fitted out offices for banks, tech startups, NGOs, trading companies, and government agencies across the city. Some went full open-plan and loved it. Others tried it and came back six months later asking us to add walls. Here's what we've learned about what actually works—and what doesn't—in the Ethiopian context.
The Case for Open Plan
Open-plan offices aren't just a Western import. They solve real problems that Ethiopian businesses face:
Lower Fit-Out Cost
Fewer walls means less material. An open-plan office can cost 30–40% less to fit out than a fully partitioned one. When you're paying $25–35/m² per year in Bole rent, saving on construction makes sense.
Flexibility
Teams grow and shrink. Projects come and go. In an open layout, you rearrange desks in an afternoon. With private offices, you're calling the contractor again.
Natural Light
Most Addis office buildings have windows only on the perimeter. Private offices give window views to a few; open layouts share daylight with everyone.
Supervision
Let's be honest: some managers prefer to see their teams working. Open layouts make this possible without cameras or tracking software.
Tech companies and creative agencies tend to love open plans. Their work is collaborative by nature—designers reviewing work together, developers pairing on code, teams gathered around a whiteboard. When the work is visual and interactive, walls just get in the way.
The Case for Private Offices
But open plan isn't magic. Some of our clients have struggled with it—not because the design was bad, but because their work simply doesn't fit the format:
Confidential Work
Banks, law firms, HR departments, finance teams—if your staff handles sensitive information, they need privacy. You can't discuss someone's salary or review a loan application with colleagues listening in.
Phone-Heavy Roles
Sales teams, customer service, anyone who spends hours on calls. One person's conversation is everyone's distraction. We've seen open-plan call centers where staff could barely hear their own customers.
Deep Focus Work
Accountants reconciling figures, lawyers drafting contracts, engineers doing calculations. Interruptions aren't just annoying—they cause errors. One study found it takes 23 minutes to regain focus after an interruption.
Hierarchy and Status
In Ethiopian business culture, position matters. Senior staff often expect—and clients often expect them to have—private offices. A department head sitting at an open desk can feel like a demotion.
Real example: A financial services company in Kirkos went full open-plan in 2023. Within four months, their compliance team was making errors because they couldn't concentrate. Their client-facing advisors were losing deals because competitors offered private meeting rooms. We came back and retrofitted six private offices and two meeting rooms. Lesson learned: know your work before you choose your layout.
The Ethiopian Factor: What's Different Here
International office design advice doesn't always translate. Here's what we've noticed working specifically in Addis:
Power Cuts
When the power goes out, generator backup usually covers lights and computers but not always the HVAC. In a sealed open-plan office with no operable windows, 50 people with laptops generating heat and no air conditioning gets uncomfortable fast. Buildings with operable windows have an advantage—but those windows also let in Bole road noise.
Noise
Addis is loud. Traffic, construction, the call to prayer, street vendors—the soundscape is constant. If your building faces a main road, open plan means everyone hears it. Interior offices or good acoustic treatment become essential, not optional.
Meeting Culture
Ethiopian business culture involves a lot of meetings—and a lot of hospitality. Clients expect coffee, conversation, comfort. An open-plan office with one glass fishbowl meeting room doesn't cut it. You need proper meeting spaces, ideally with some acoustic privacy for negotiations.
Multi-Language Work
Many offices operate in Amharic, English, and sometimes other languages. When half the office is speaking Amharic and half is on English conference calls with international partners, the noise compounds. Teams working in different languages often need more separation than a single-language office.
The Hybrid Approach: What We Recommend
Most Ethiopian offices work best with a mix. Here's a framework we use:
| Team Type | Recommended Layout | Why |
|---|---|---|
| Executive / C-suite | Private offices | Confidential calls, client meetings, status expectations |
| Finance / HR / Legal | Private or semi-private | Confidential documents and conversations |
| Sales (outbound calls) | Clustered pods with acoustic panels | Energy of open plan, but sound absorption between groups |
| Creative / Design / IT | Open plan with focus booths | Collaboration by default, quiet space when needed |
| Admin / Operations | Open plan | High interaction, low confidentiality needs |
| Customer Service (calls) | Separated zone with acoustic ceiling | Contains noise, protects other teams |
The 60/40 Rule
For most Ethiopian offices, we suggest roughly 60% open or semi-open space, 40% enclosed. That 40% includes:
- Executive offices (2–4 depending on company size)
- 1–2 meeting rooms per 20 employees
- At least one small "phone booth" or focus room per 10 employees
- A dedicated room for HR/confidential conversations
This ratio keeps fit-out costs reasonable, maximizes natural light, and still gives people the privacy they need when they need it.
Making Open Plan Work: Practical Tips
If you're committed to open plan, here's how to avoid the common failures:
Invest in Acoustic Treatment
Carpet (not hard floors), acoustic ceiling tiles, fabric panels on walls, and desk-mounted screens. Budget 15–20% of your fit-out cost for acoustics. It's not optional—it's what makes the space usable.
Create Zones
Use furniture, planters, rugs, and ceiling height changes to define areas. The sales team here, the design team there, a quiet zone in the back. Visual boundaries help even without walls.
Provide Escape Routes
Phone booths, focus rooms, outdoor terraces—give people places to go when they need to concentrate or take a private call. One booth per 8–10 people is the minimum.
Set Norms
Headphones mean "don't interrupt." Calls happen in designated areas. No speakerphone at desks. The space design only works if the culture supports it.
Plan for Growth
Open plan is flexible—if you design it that way. Modular furniture, power in the floor (not just walls), and easily movable partitions let you reconfigure without reconstruction.
Cost Comparison
Full Open Plan
8,000–12,000 ETB/m²
Basic fit-out with desks, minimal partitions, standard ceiling
Hybrid (60/40)
12,000–18,000 ETB/m²
Mix of open space, private offices, meeting rooms, acoustic treatment
Full Private
18,000–25,000 ETB/m²
Individual offices for most staff, full partitioning, higher finish level
Prices are indicative for Addis Ababa (Q4 2026) and vary based on finish levels, furniture quality, and building conditions.
Not Sure What
Fits Your Team?
We can walk through your current space, understand how your teams work, and recommend a layout that balances cost, collaboration, and focus.
Need Professional Finishing?
Request a technical site visit for your office project.